Home / Design projects / North-Light Spine House
North-Light Spine House
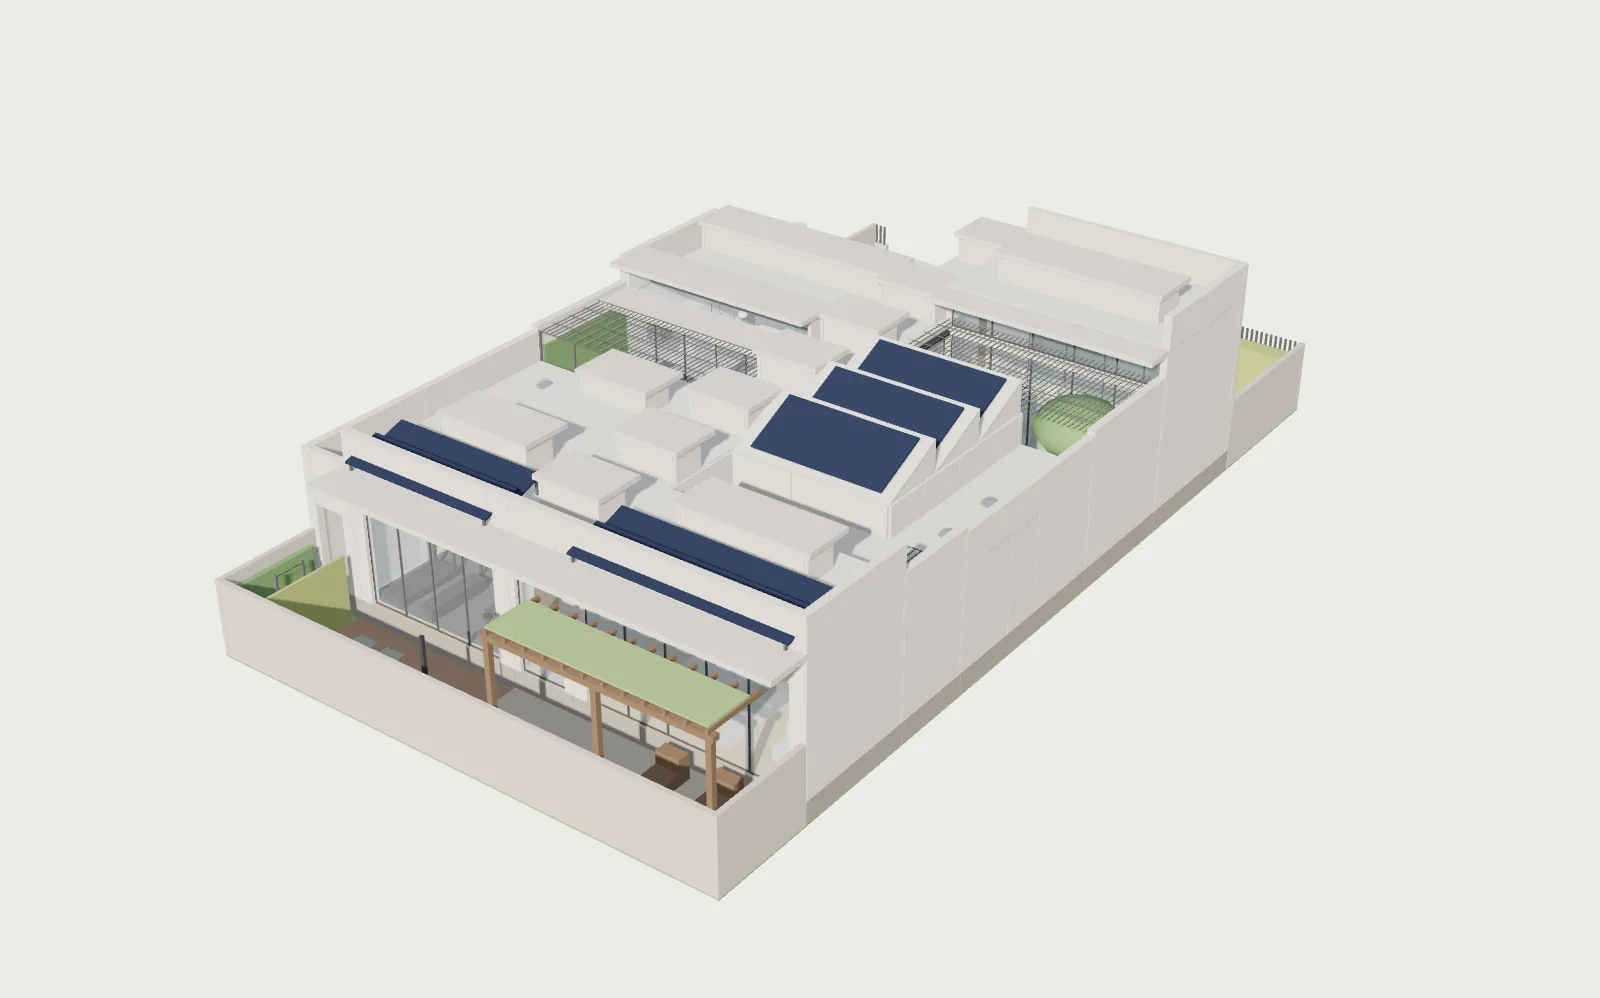
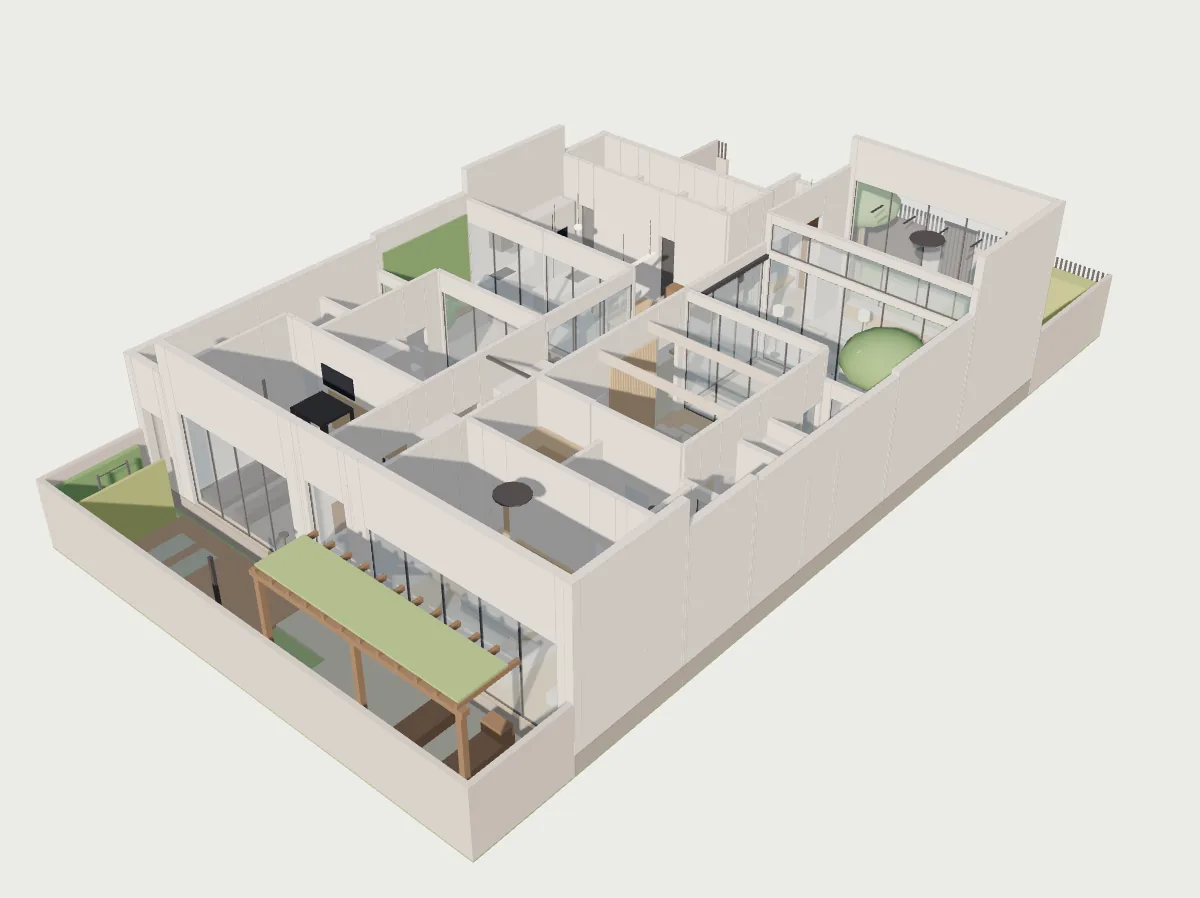
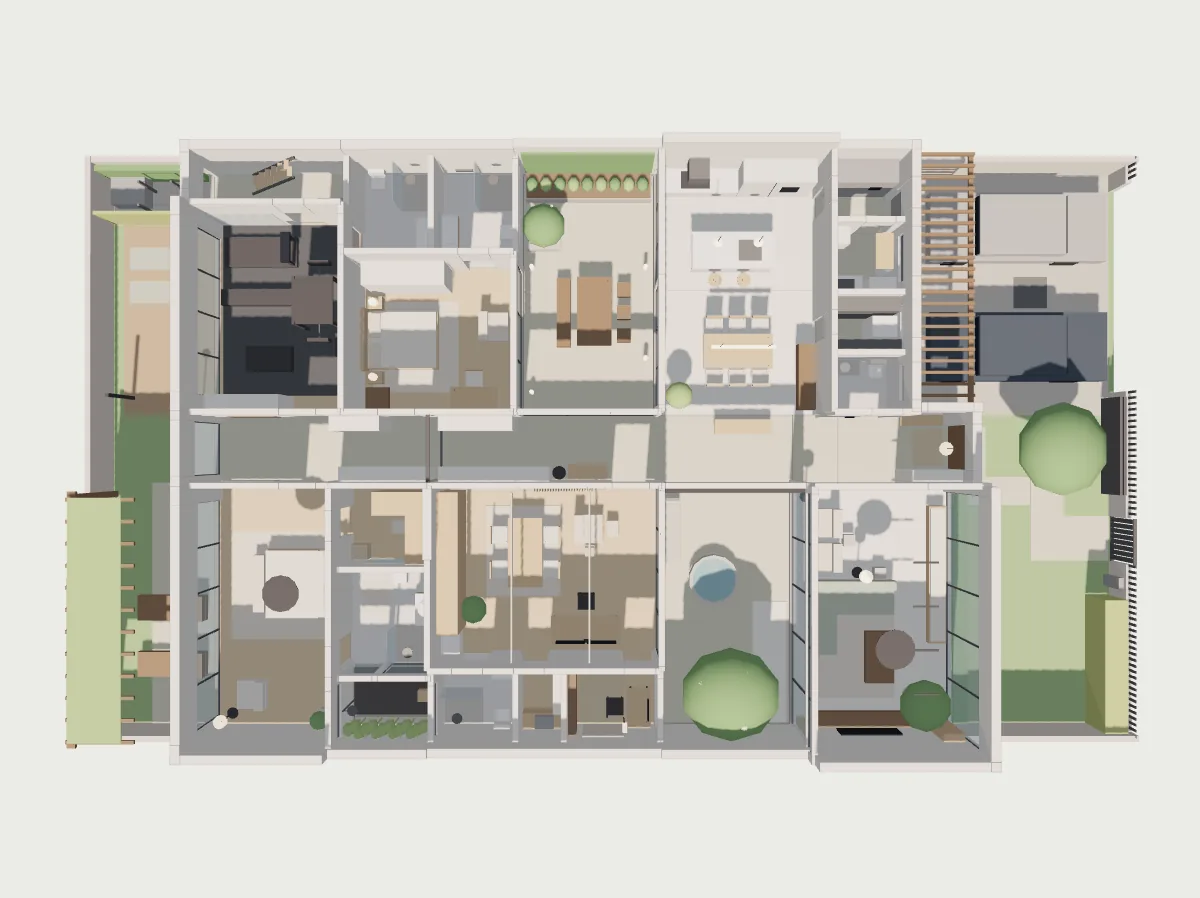
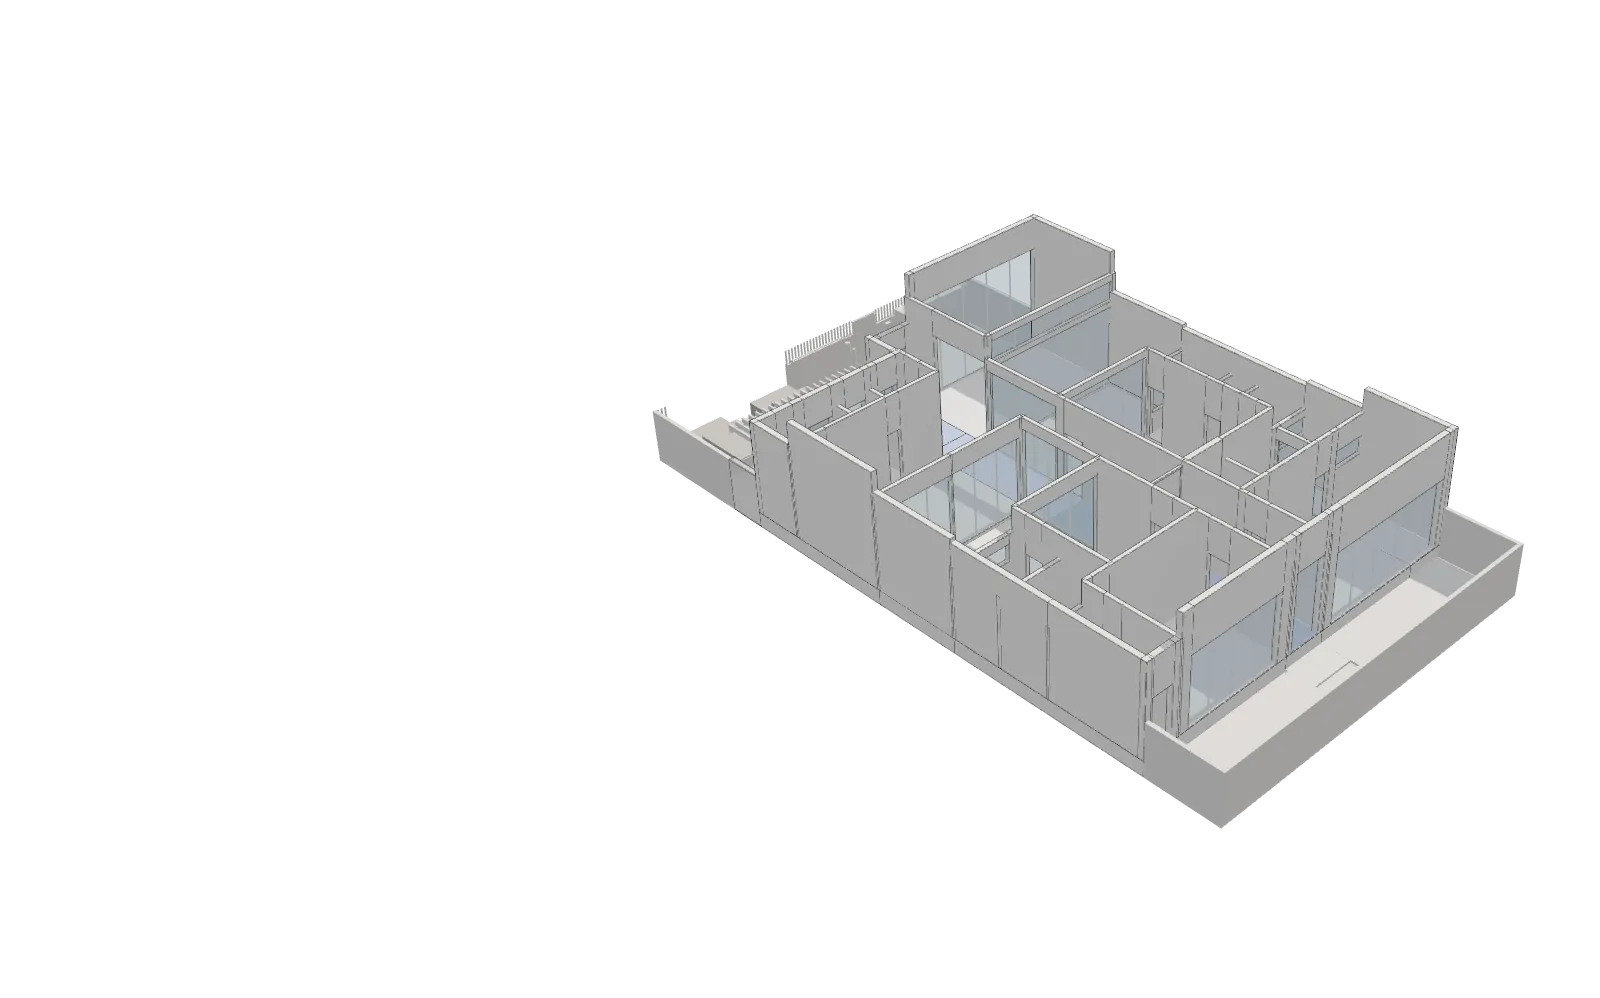
A single-storey courtyard house for one owner who lives and works at home. Two wings sit either side of a glazed spine, and every room gets daylight from the roof.
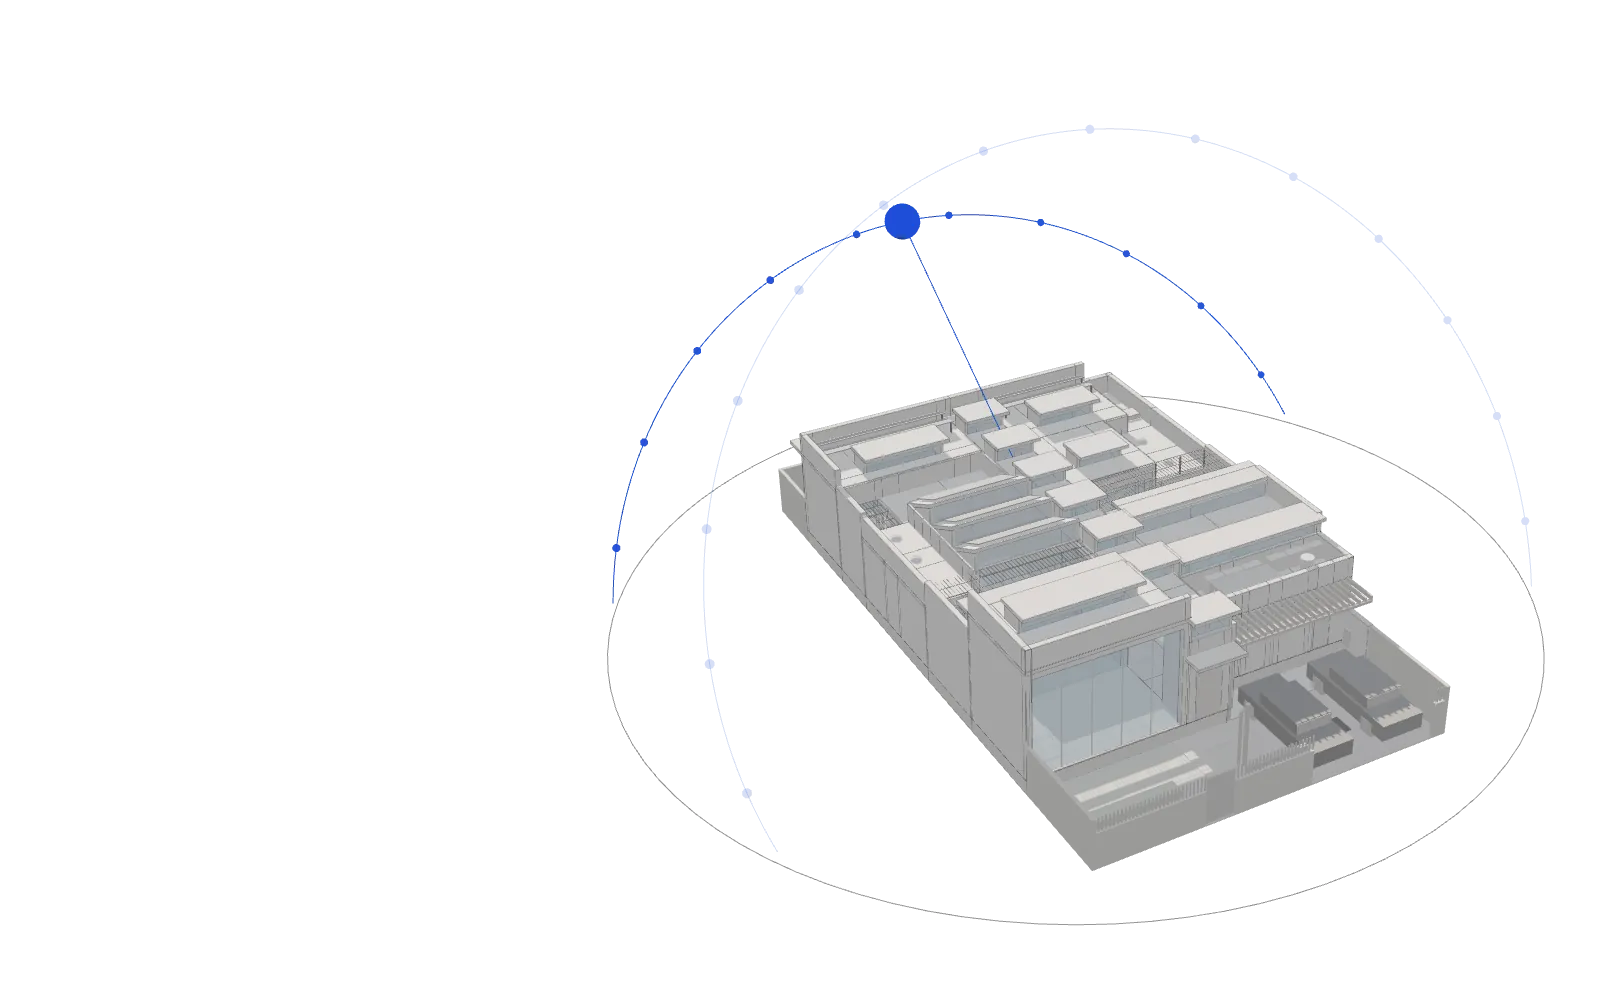
Drag to turn · pinch or scroll to zoom
The design
- Plot
- 50 × 90 ft (500 sq yd), road on the north
- Covered
- About 2,560 sq ft, 57% of the plot
- Rooms
- Master, guest, studio and gym, each with its own bath
- Open to sky
- 3 courtyards, 576 sq ft
- Spine
- 6 × 65 ft glazed gallery from the front door to the garden
- Ceilings
- 9, 12 and 15 ft
What makes it work
- North-facing roof glass lights every desk, bed and sofa, so summer sun never lands on a work surface.
- Clients reach the studio through the foyer and spine without passing the bedrooms.
- Three courtyards bring light and air into the middle of the house.
- Rooftop solar of about 8 kW with a battery, a 5,000 litre sump and rainwater recharge pits.
Views
The sun study
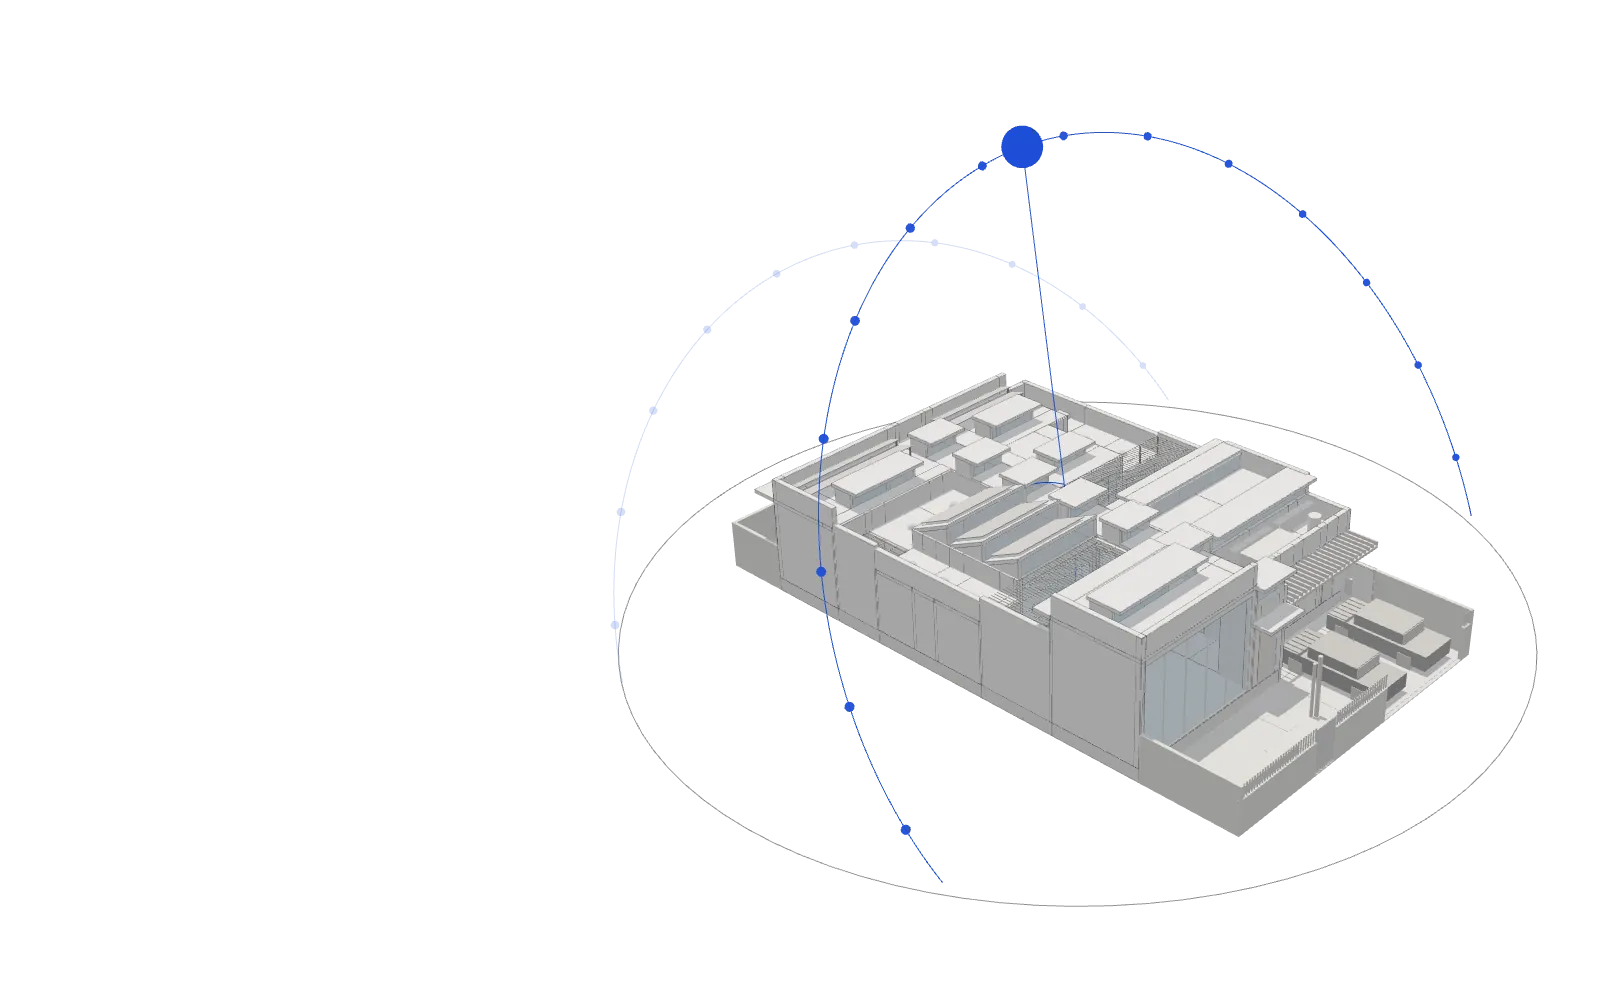
The house sits at 31.6° N. At noon on 21 June the sun climbs to 81.8°, almost overhead, so deep fins and north-facing roof glass keep it off every desk, bed and sofa. On 21 December it reaches only 34.9° and slides in under the same fins, through south clerestories, to warm the living room and kitchen.
α = 90° − (φ − δ) = 90° − (31.6° − 23.4°) = 81.8°
α = 90° − (φ + δ) = 90° − (31.6° + 23.4°) = 34.9°
Status
This is a concept design: plan, furnished 3D model and sun study. When a client commissions a house like this, we draw the full construction pack for it: drawings, structure, electrical, plumbing, interiors, a clash check and quantities. See the Courtyard House for a complete pack.
Your plot next
Want a house designed this carefully?
Tell us about your plot and family. We call at the time you choose, anywhere in Punjab or abroad.
Book a callback