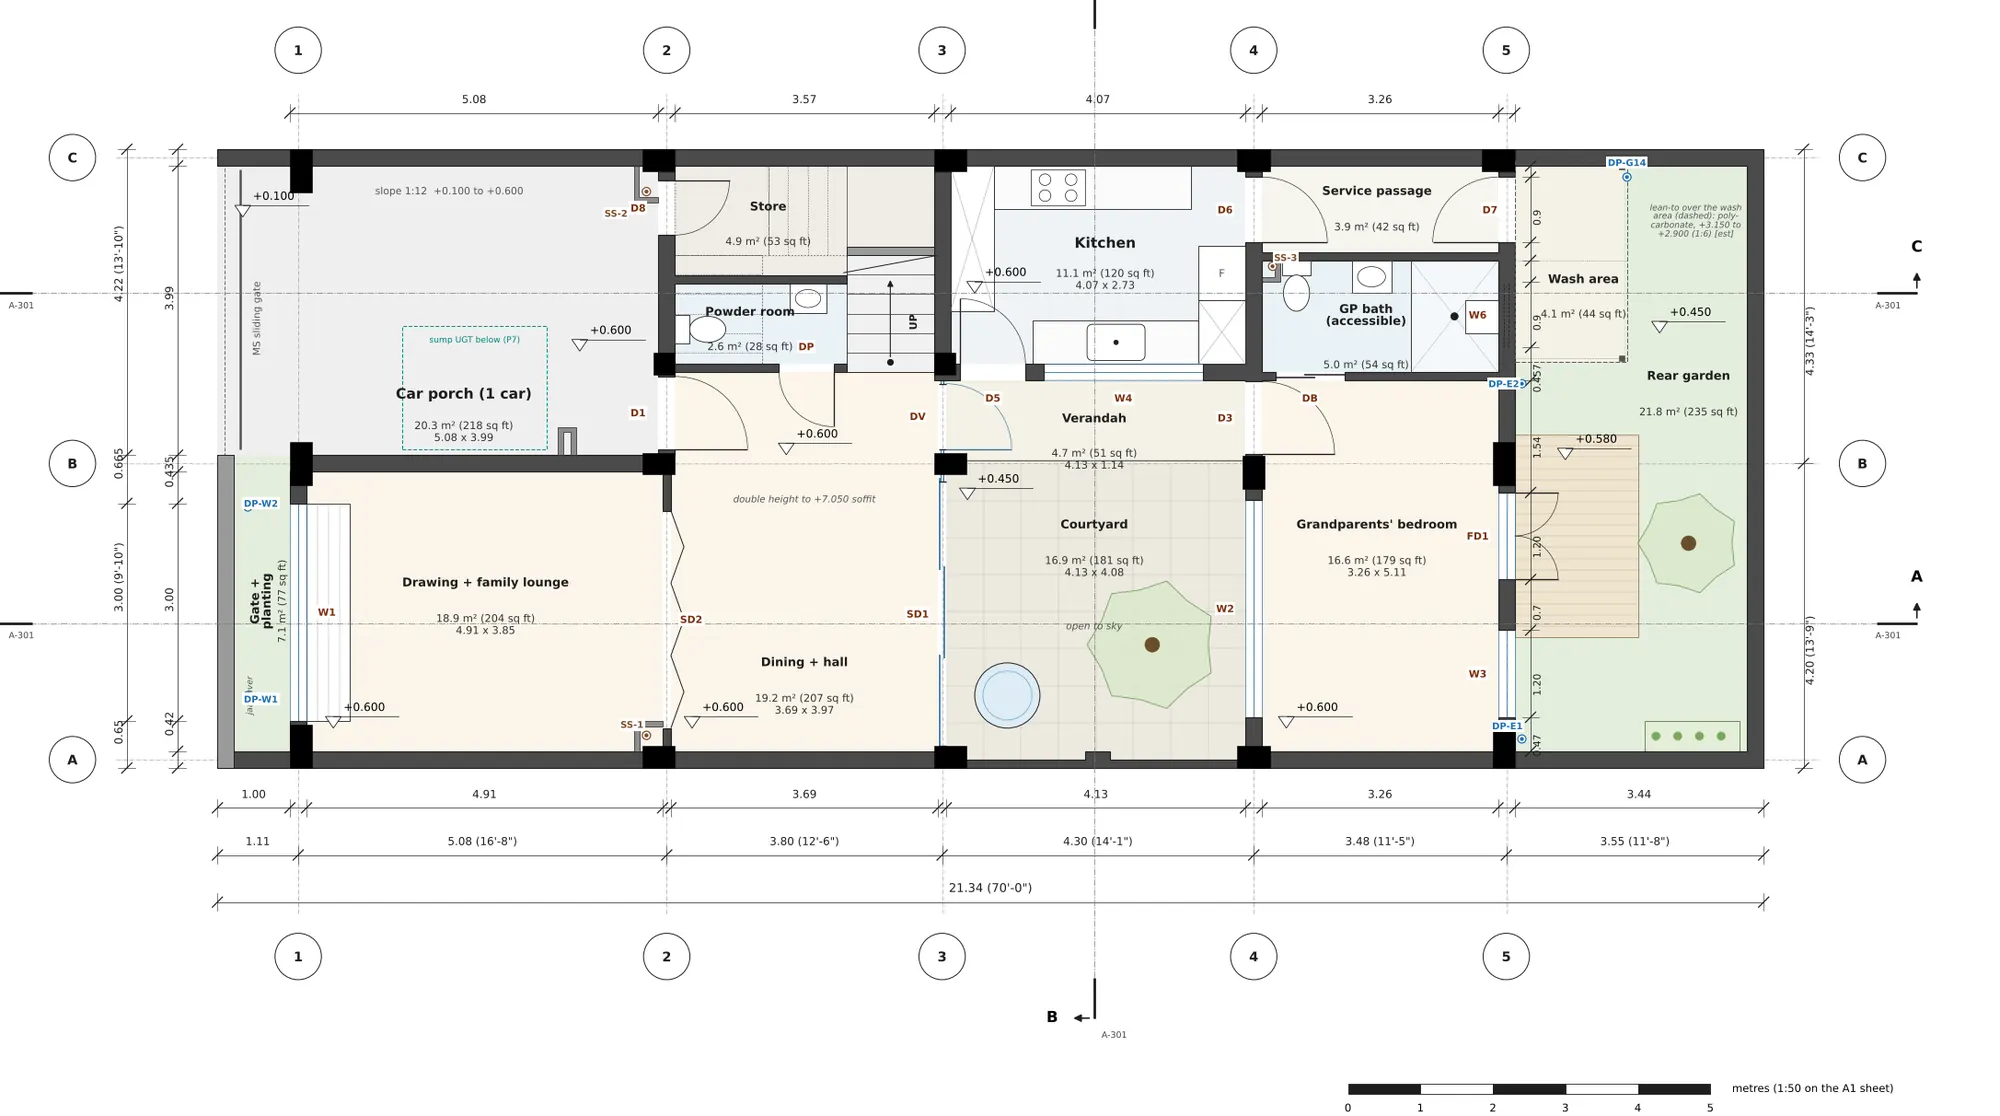
01
Architectural drawings
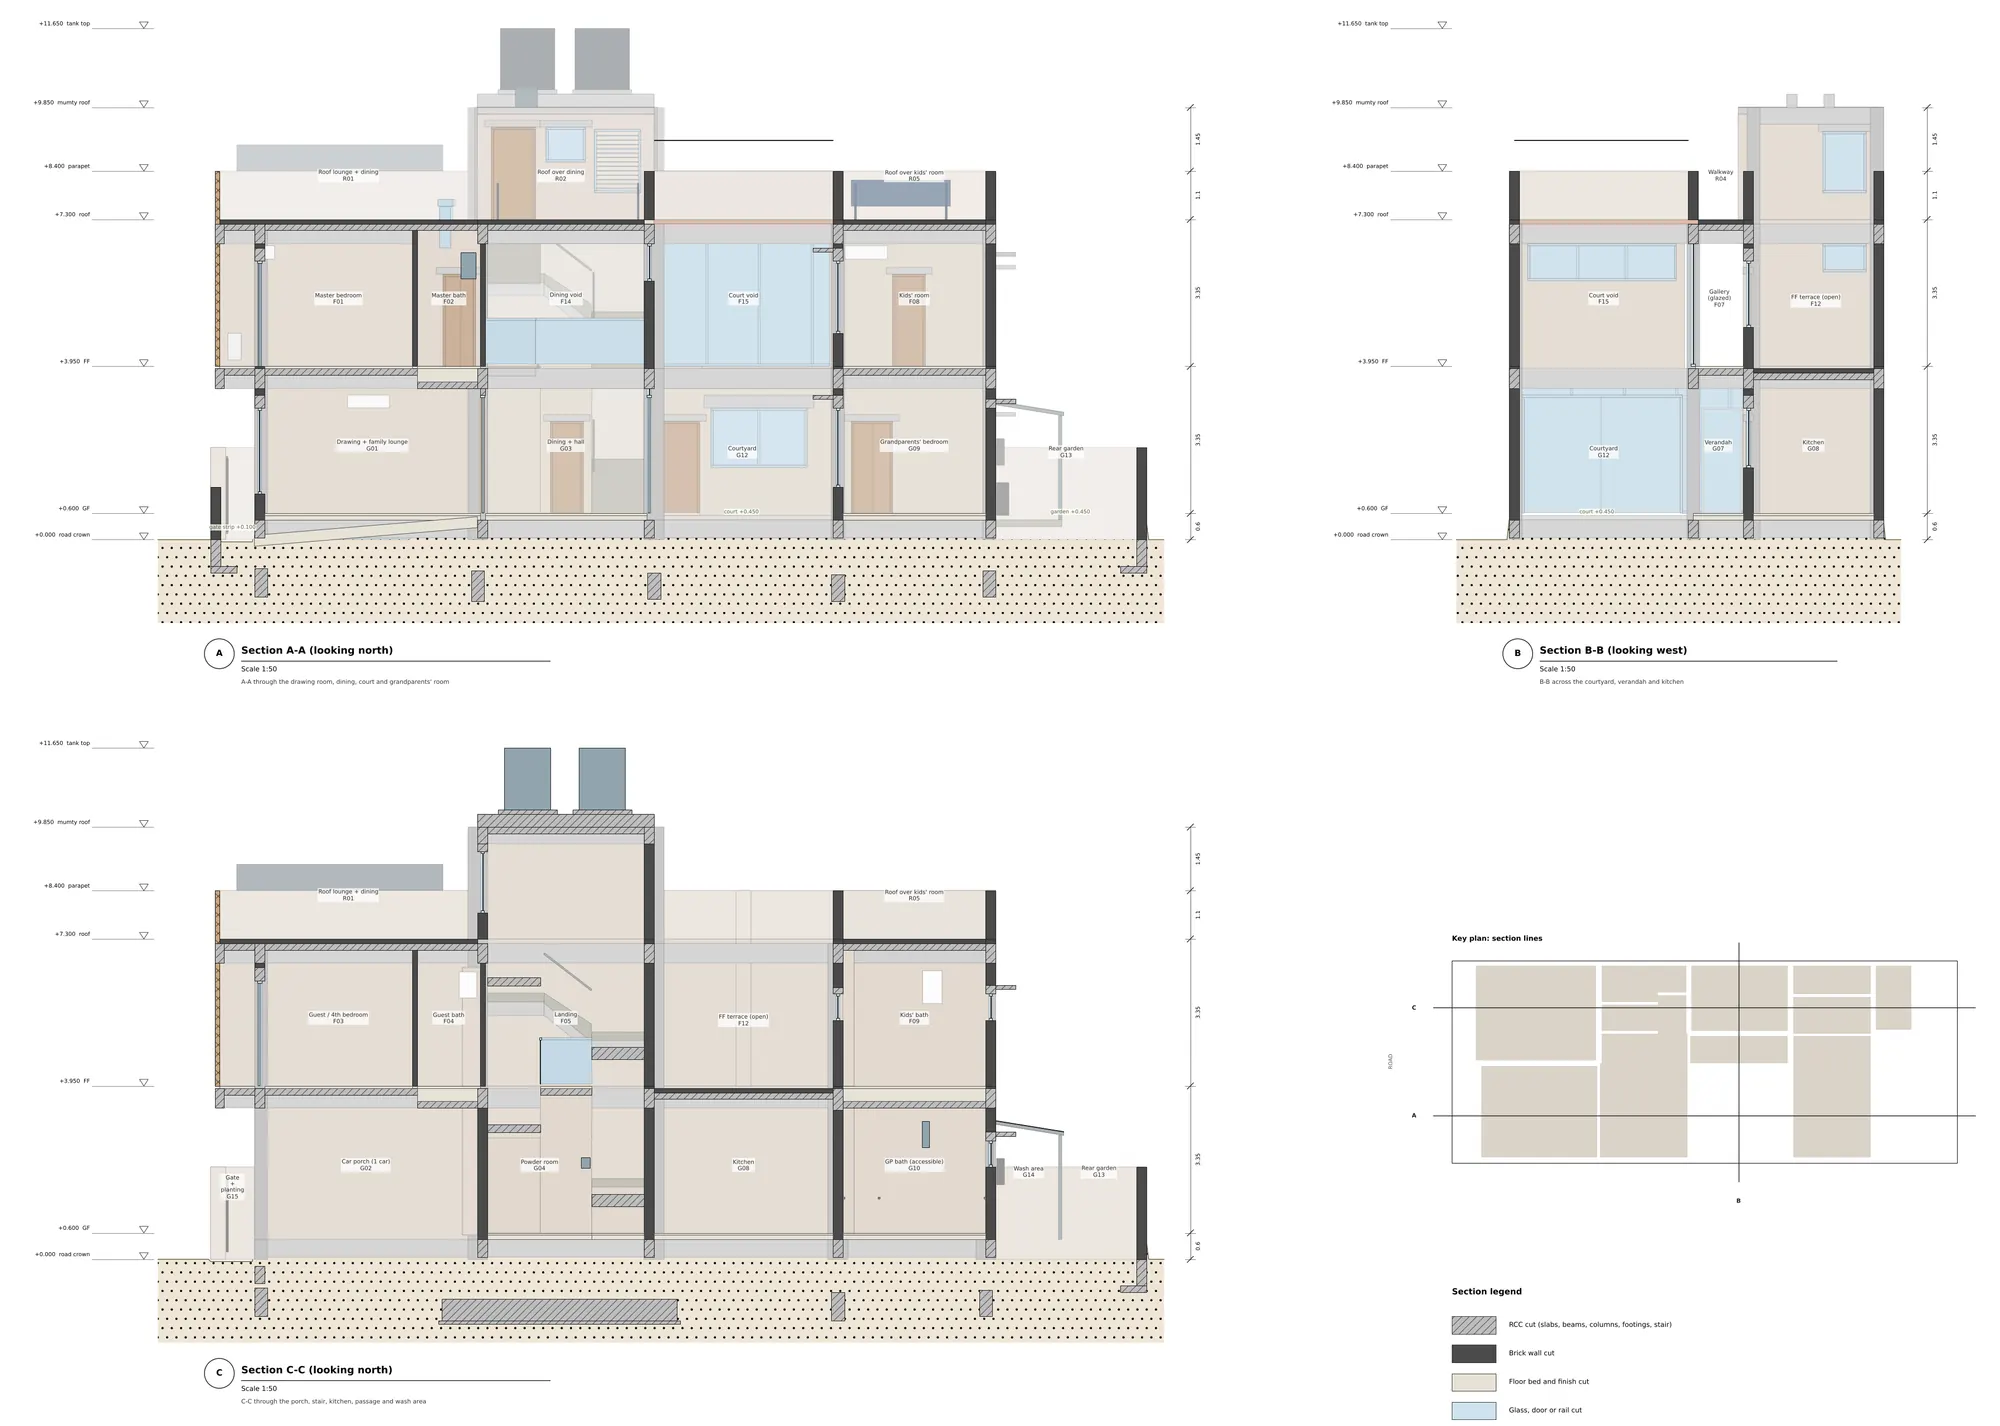
Plans, sections and elevations with door, window and room schedules.
Home / Design projects / Courtyard House
A two-storey home for a family of six on a narrow, west-facing plot with neighbours on three sides. Light and air come in through an open courtyard and a double-height dining room.
Drag to turn · pinch or scroll to zoom
The design
What makes it work
Views
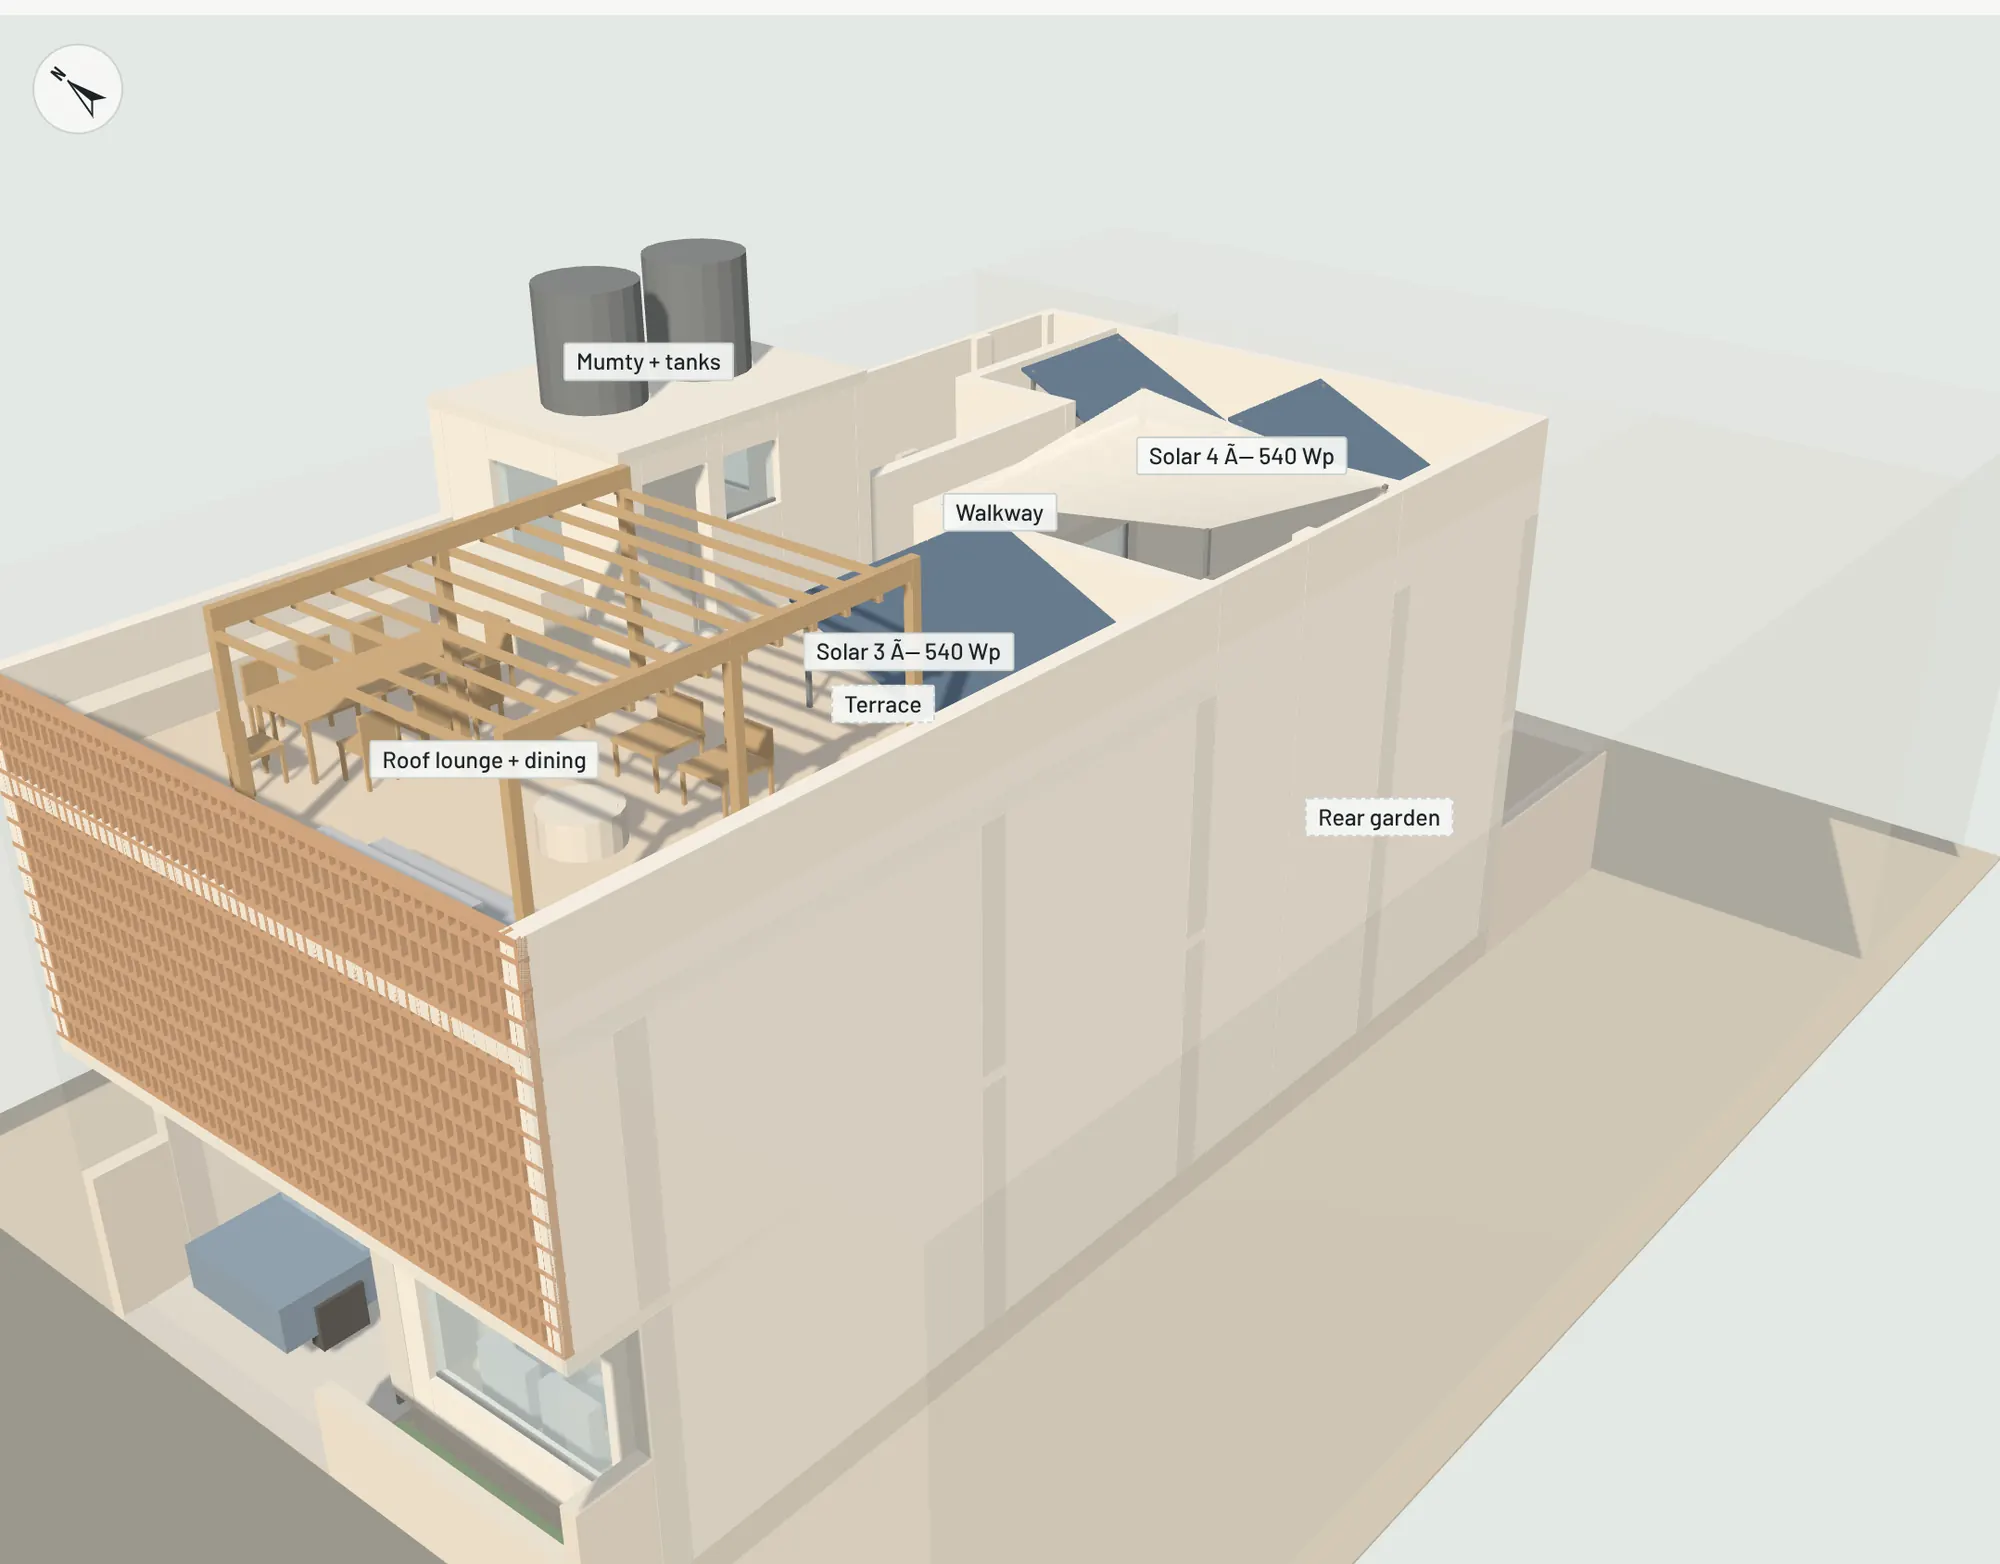
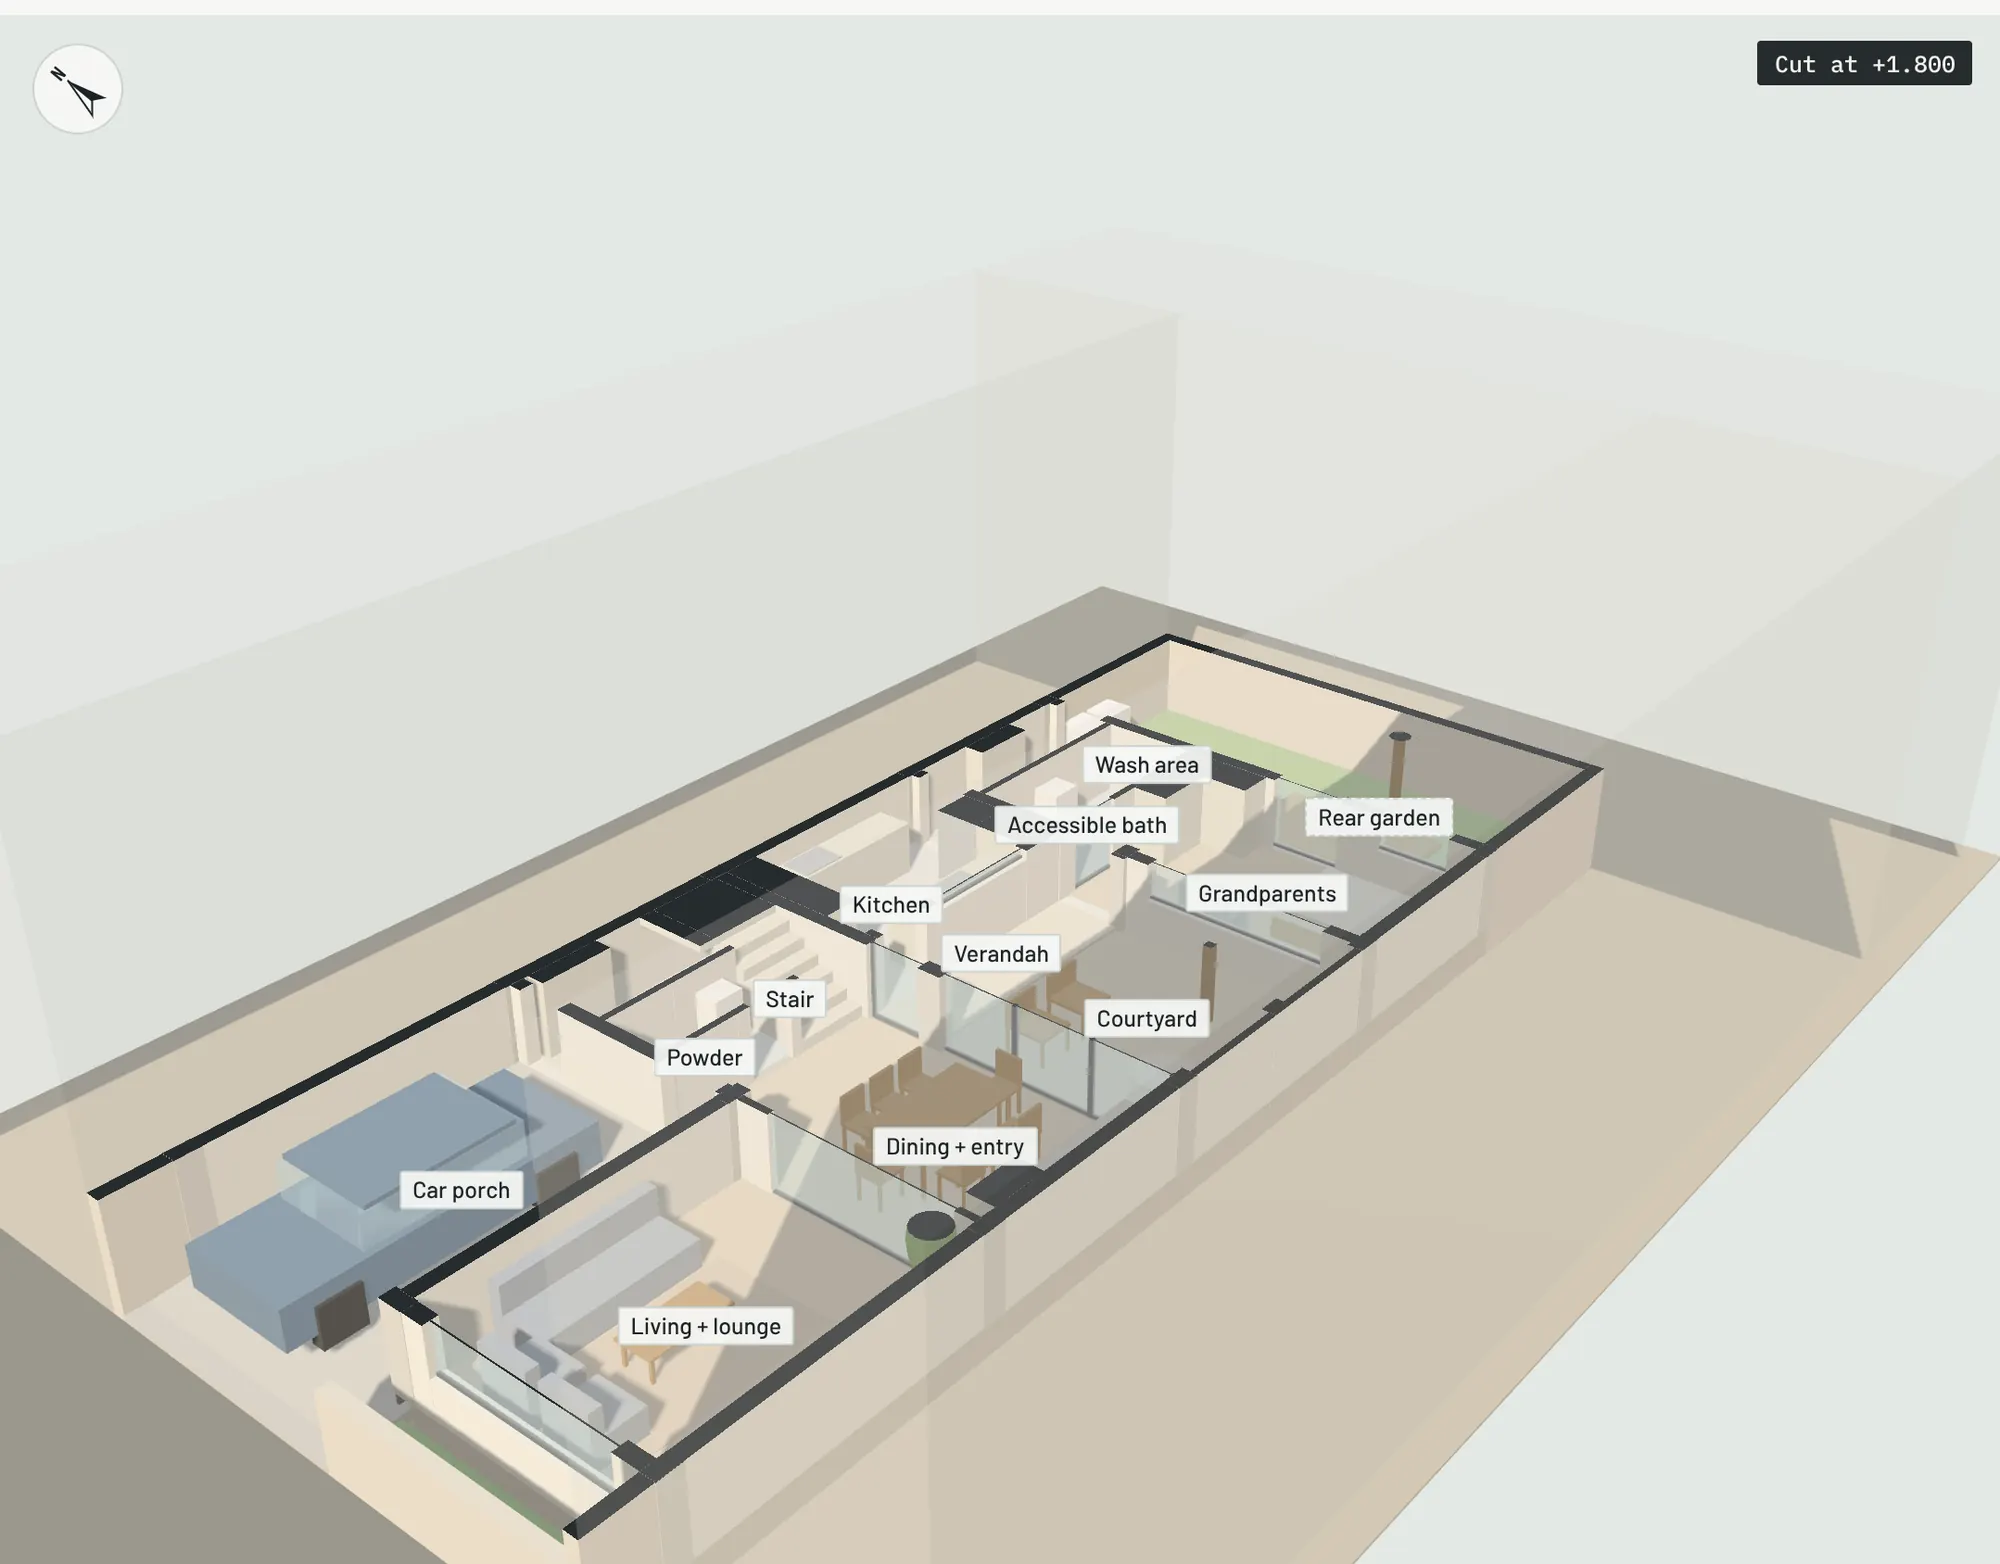
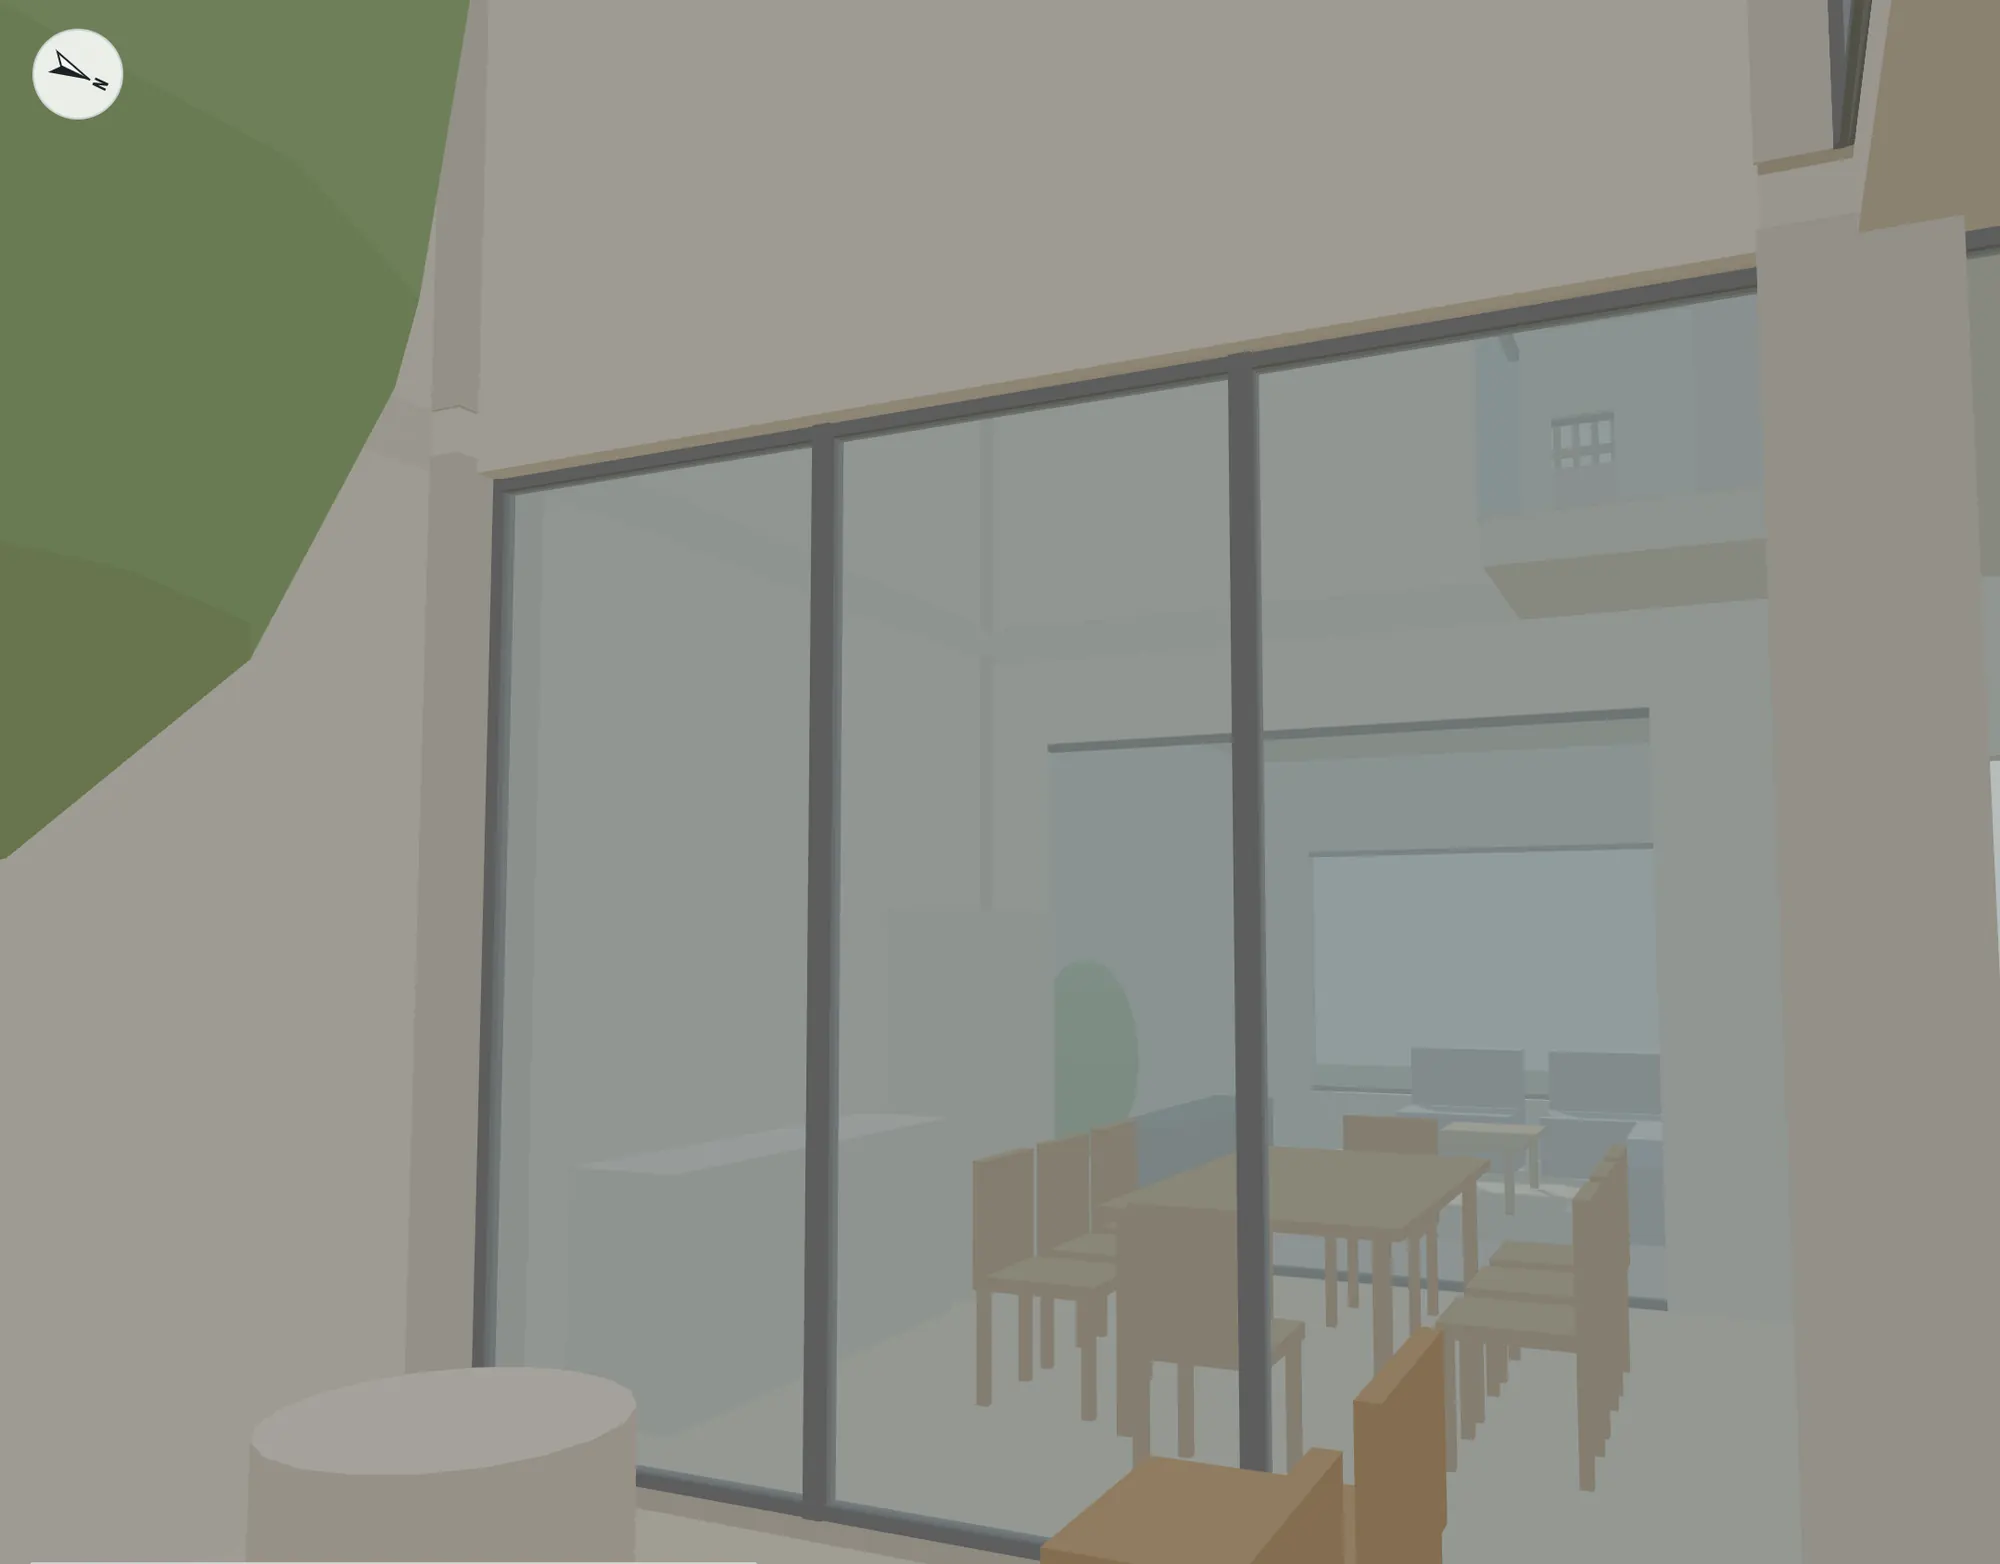
The full pack
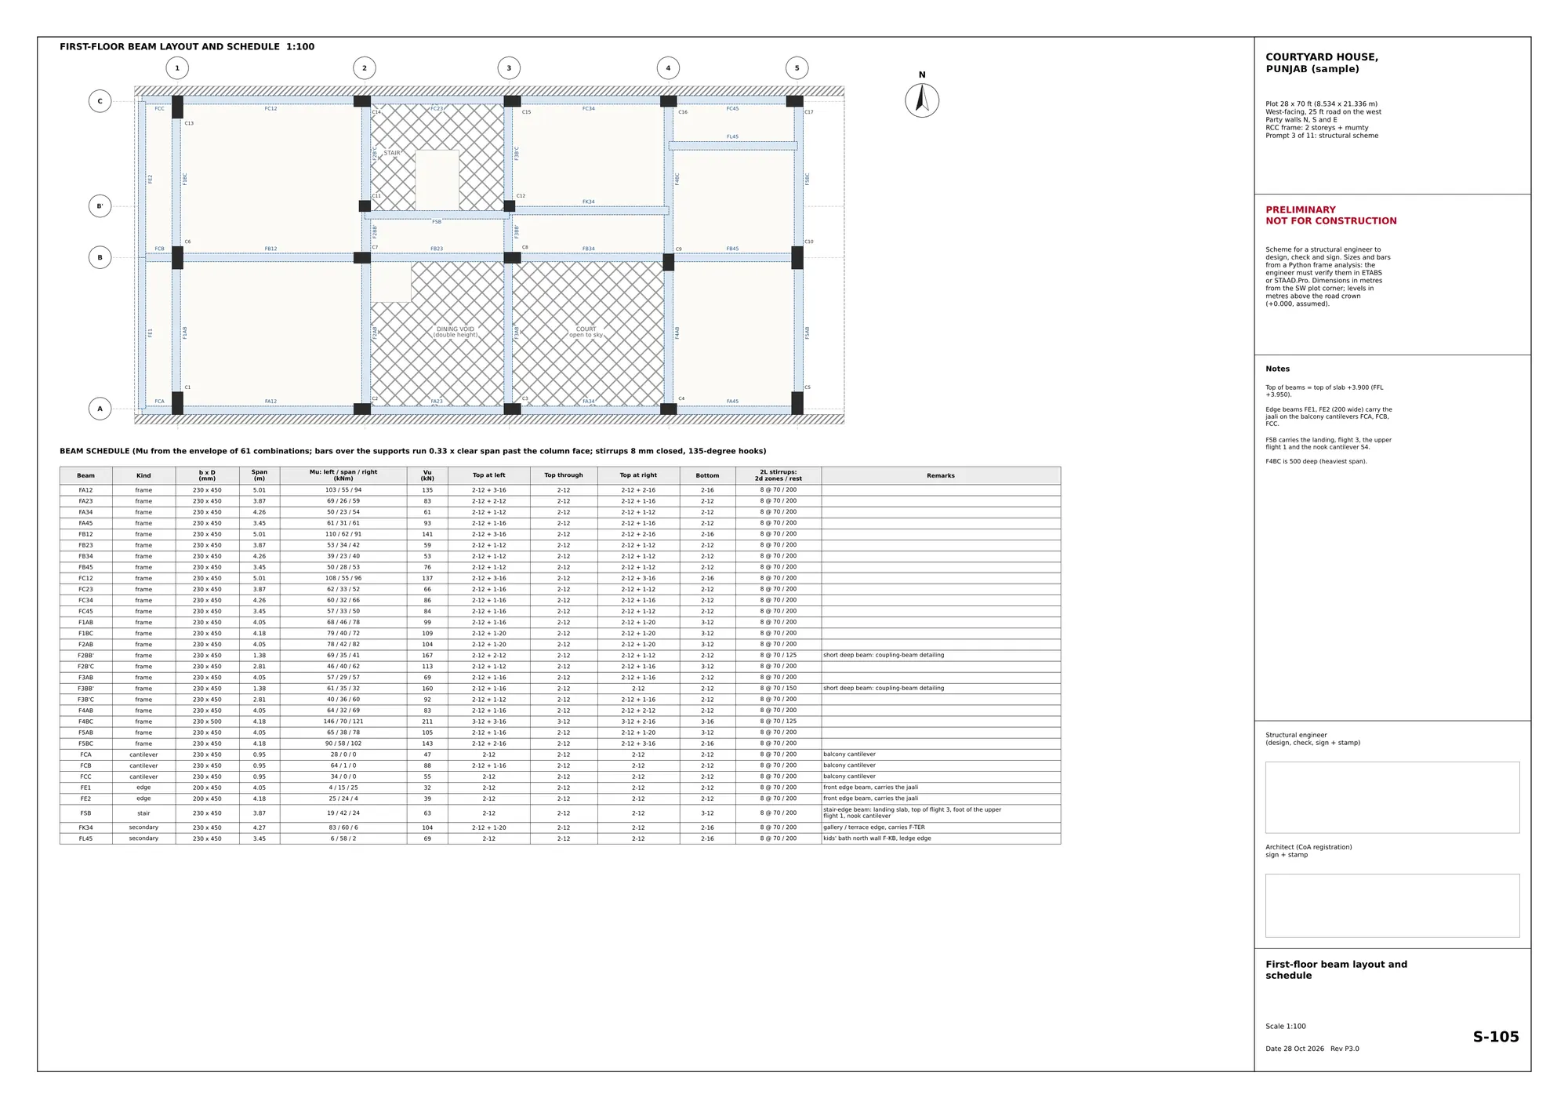
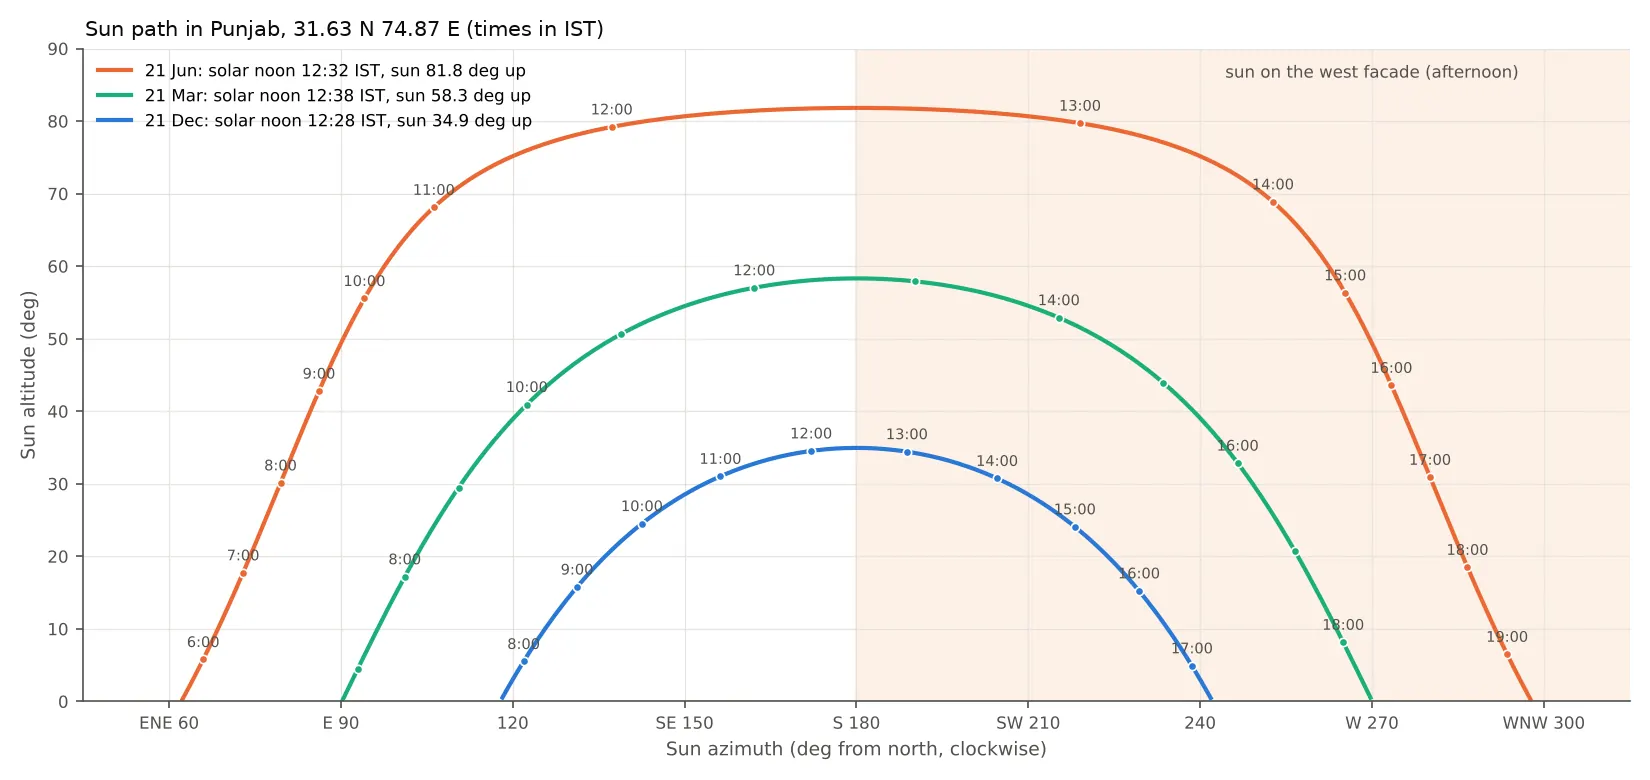
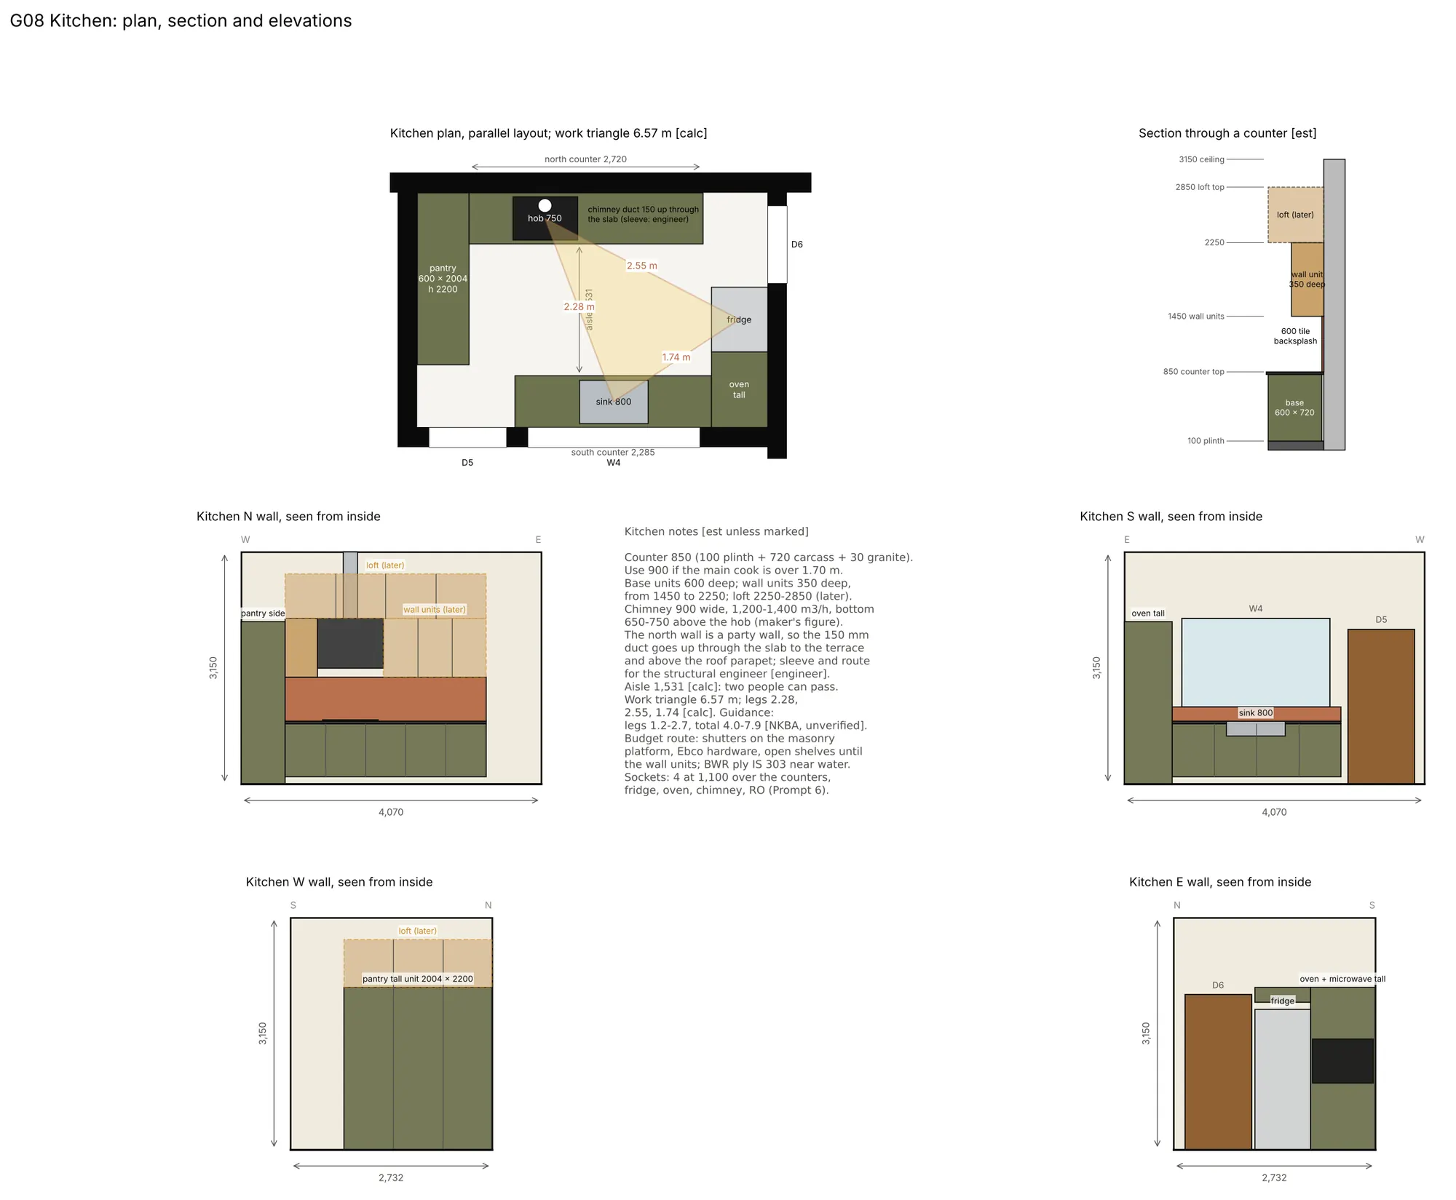
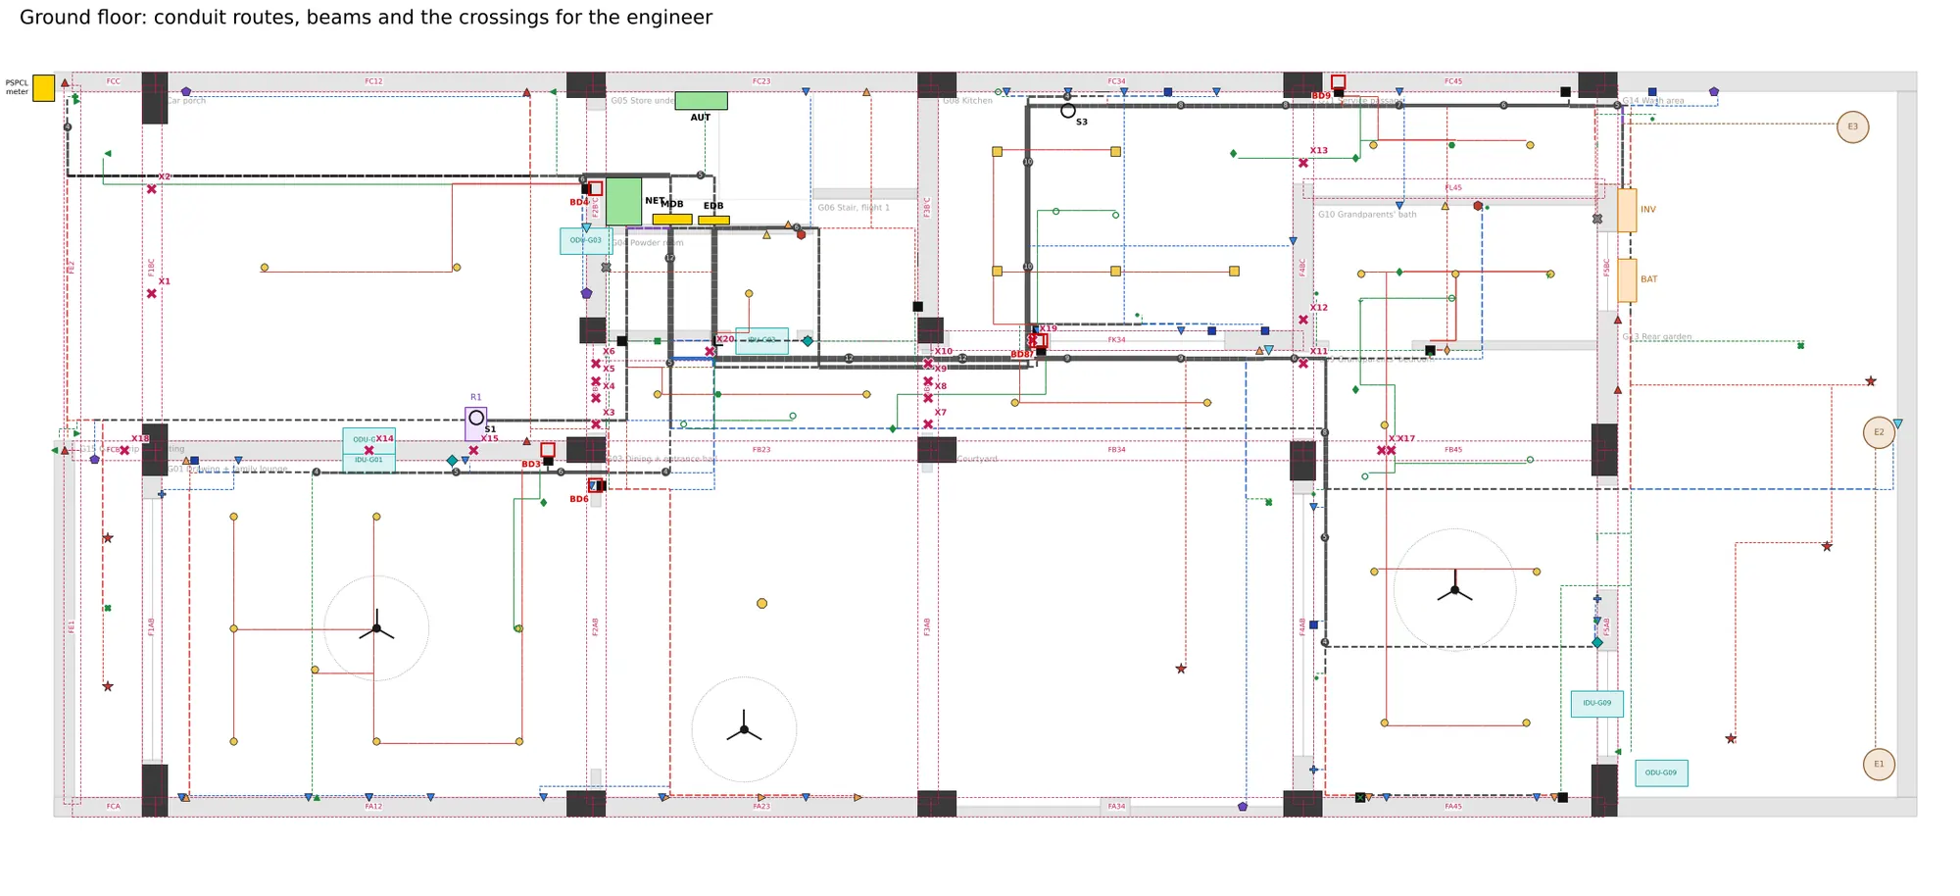
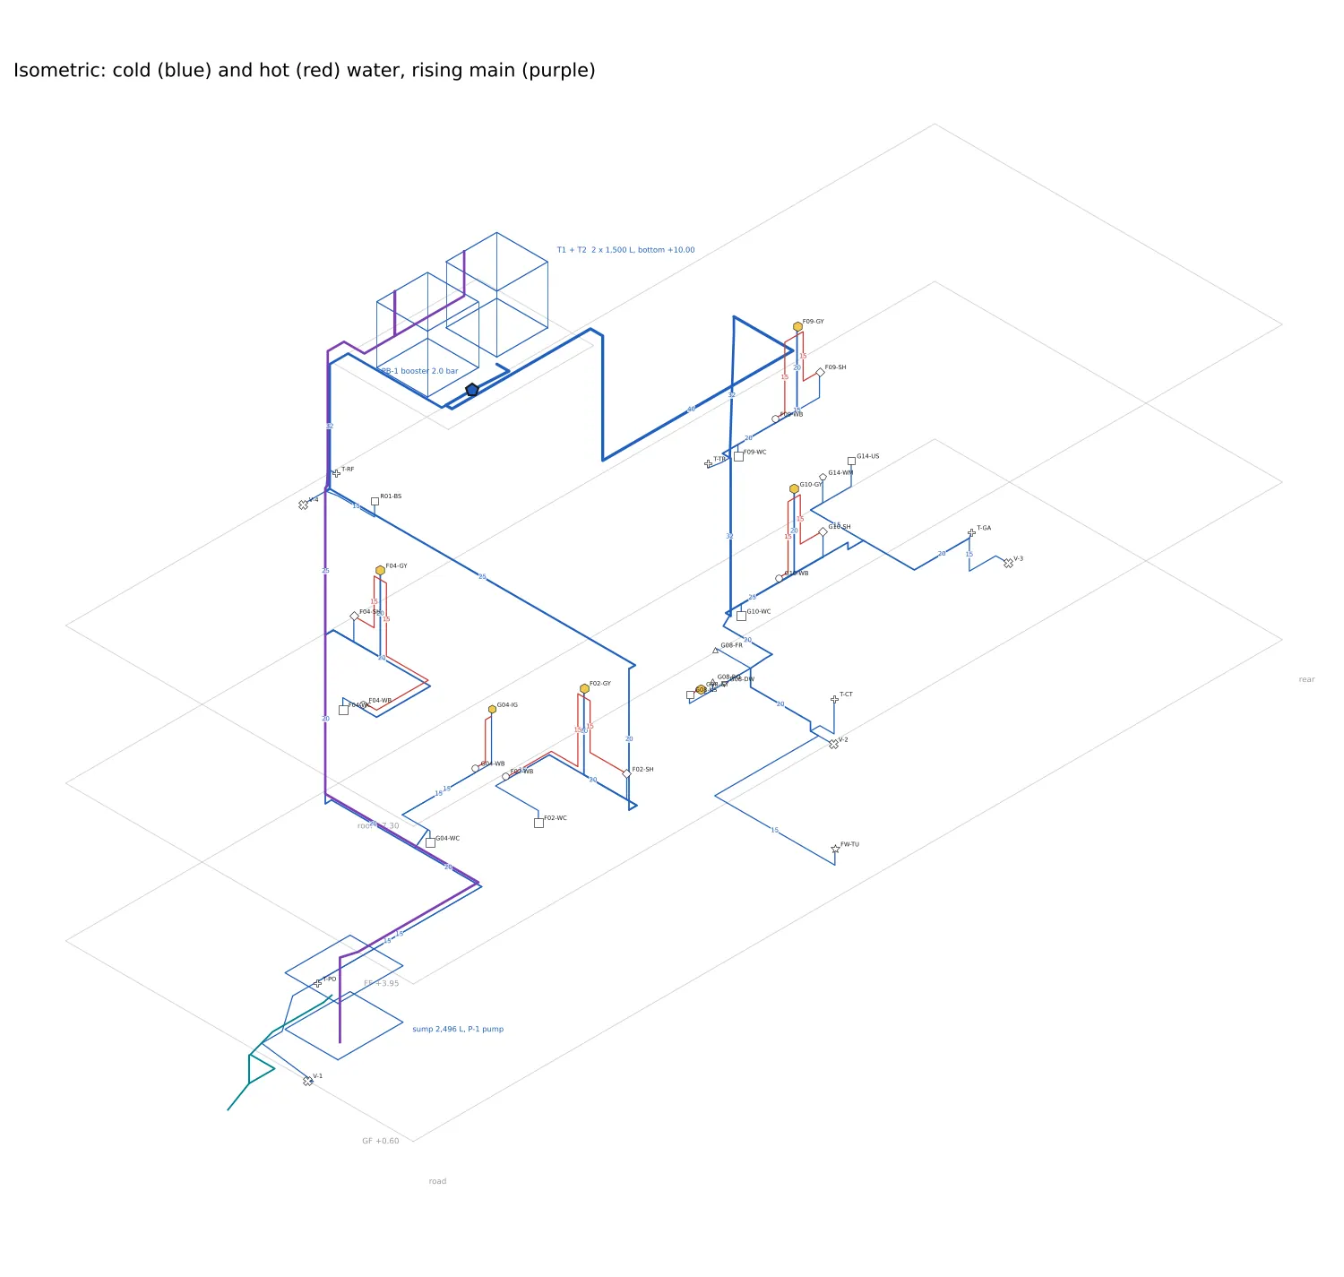
307 switch, socket and light points, 66 circuits, and 116 pipe or conduit clashes found and fixed on paper. Tap a sheet to open it full size. Structural design and approval drawings are signed by a licensed engineer or registered architect.
Your plot next
Tell us about your plot and family. We call at the time you choose, anywhere in Punjab or abroad.
Book a callback