What a full drawing set contains, and why it saves money on site
Many houses in Punjab are built from one plan and an elevation, with the rest decided on site. That is where most of the waste happens: walls broken for pipes, beams cut for wires, rooms that do not fit their furniture. A full drawing set settles those questions on paper first.
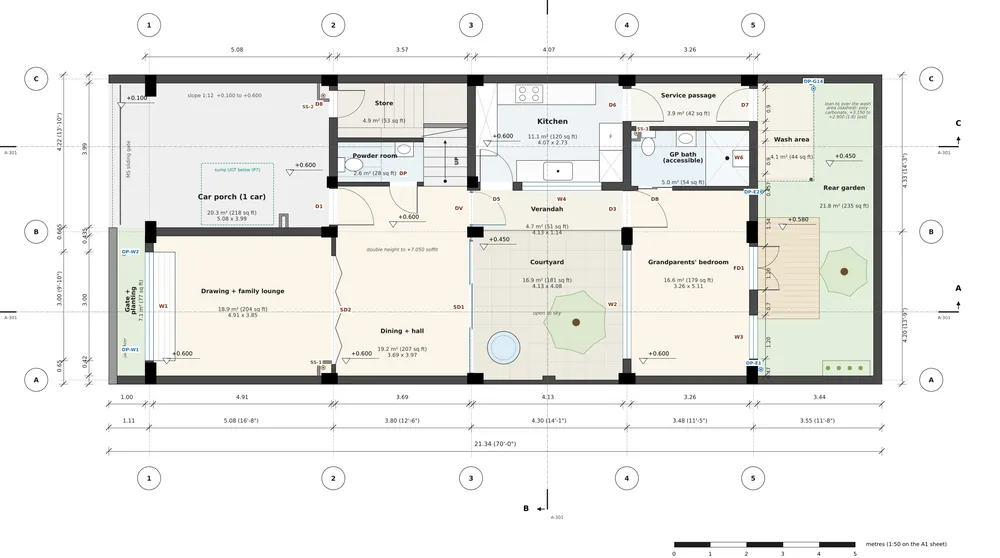
Here is what the set for our Courtyard House design contains, a two-storey home for a family of six on a 28 × 70 ft plot.
Architecture
Floor plans, roof plan, elevations and sections with every level, door and window schedules, and wall details. These are the sheets the mason and the contractor work from every day.
Structure
A preliminary column, beam, slab and footing scheme sized for Punjab's earthquake zone, which a licensed structural engineer then checks, finalises and signs. Placing columns early keeps them out of the middle of rooms.
Interiors
Furniture layouts, kitchen and wardrobe elevations, finishes and a schedule of every item, so you know the rooms work before the walls go up.
Electrical
For this house: 307 points, 66 circuits and 4 boards, with every switch, socket, light and AC point placed, plus provisions for home automation and solar.
Plumbing
Water supply, hot water, drainage, rain water and recharge, with pipe sizes, slopes and tank positions. One finding from this set: upstairs showers would get very low pressure by gravity alone, so a small booster pump was added at the tanks.
The clash check
All of this is combined in one 3D model, and the model is checked for clashes. In this house we found 116 places where a pipe or conduit hit a beam, footing or lintel. Each one was fixed on paper with a sleeve or a re-route. On site, each would have meant breaking concrete or a delay.
A complete set costs time at the start. It pays that back in fewer site decisions, a firmer quote from your contractor and a house that matches what you agreed to.